
BEDS4
BATHS2 full
SQUARE FEET2,496
MLS#10165449
STATUSContingent
PROPERTY TYPEResidential - Single Family
Property Description
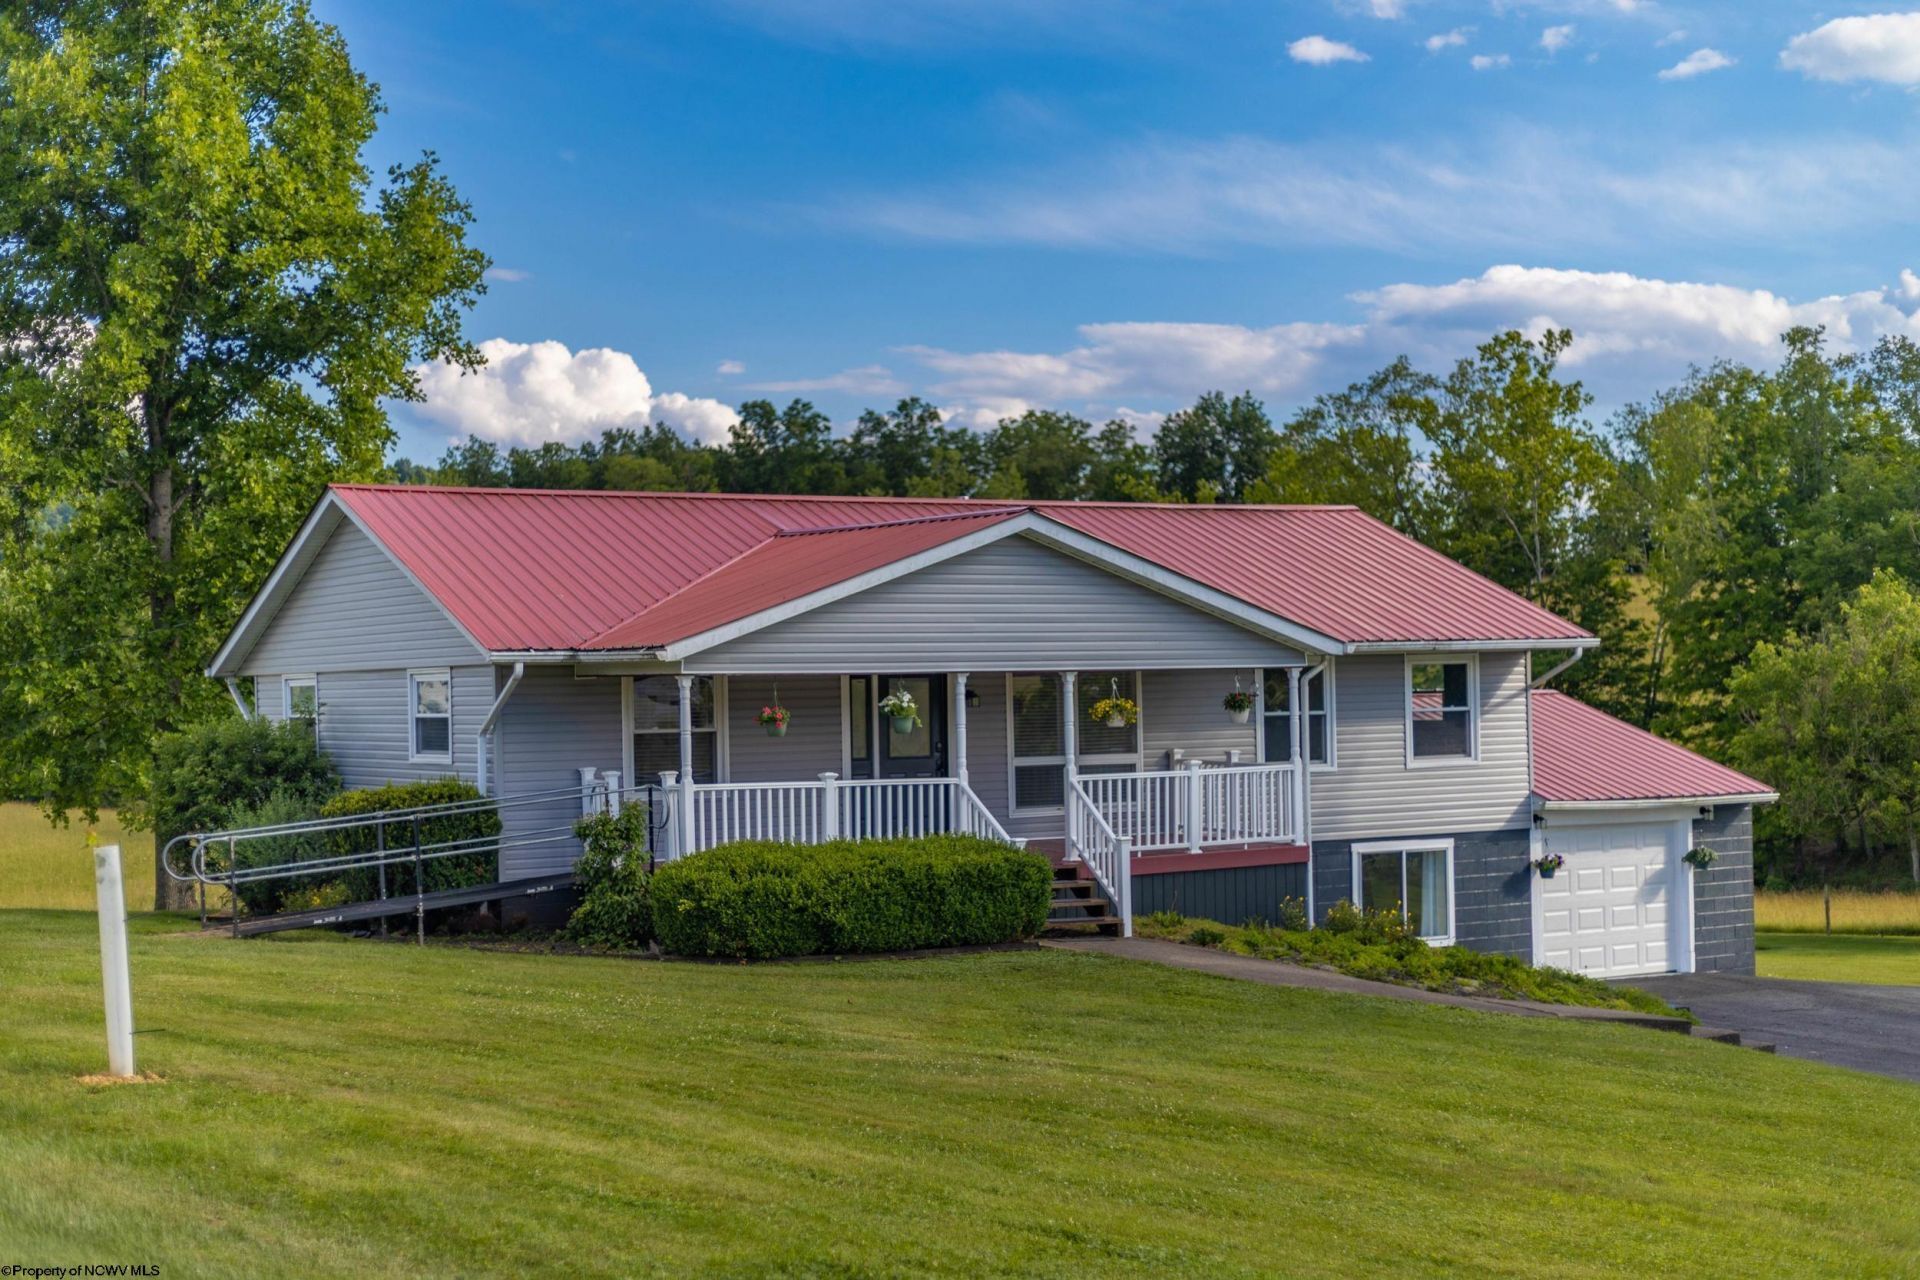
Beautiful home on 1.5 acres in the desirable Westfield/Jane Lew area! Offering exceptional flexibility and income-producing potential, this unique property features two full living areas, making it ideal for multi-generational living, rental income, or an Airbnb opportunity. Live comfortably in the recently renovated upper level while generating additional income from the lower living space. Enjoy the peaceful setting with a spacious yard and acreage that is a rare find in this area. Outdoor enthusiasts will appreciate the convenient location just minutes from WVU Jackson's Mill and the West Fork River, offering excellent fishing, kayaking, and recreational opportunities. Commuters will love the easy access to I-79, located only 12 minutes away approximately 30 minutes from Bridgeport/Clarksburg. Whether you're looking for a primary residence with room to grow, an investment opportunity, or both, this versatile property offers endless possibilities in a convenient and scenic location.
Property Features
Property Type: Residential - Single Family
Basement: Yes
Cooling: Central Air, Ceiling Fan(s)
Garage: 1
Heating: Forced Air
Home Style: Raised Ranch
Lot Size: 1.50 Acres
Roof Type: Metal
Stories: 1.0
Year Built: 1976
Amenities
Other
Porch
Feature Descriptions
Appliances: Range, Microwave, Dishwasher, Disposal, Refrigerator
Basement Features: Full, Finished, Interior Access
Community Amenities: Other
Construction: Frame
Days on Site: 29
Equipment: Smoke Detectors, Hot Water Heater Gas
Exterior: Vinyl
Fireplace Features: None
HOA Y/N: No
Lot Features: Level
Parking Notes: 3+ Cars
Sewer: City Sewer
Special View Info: Neighborhood
Total Rooms: 12
Water: City Water
Room Sizes
Primary Bedroom: 13.1x10.3 Level - 1
Bedroom 2: 9.9x11.8 Level - 1
Bedroom 3: 9.5x8.3 Level - 1
Bedroom 4: 11.0x11.11 Level - B
Kitchen: 8.11x10.4 Level - 1
Dining Room: 18.7x10.4 Level - 1
Living Room: 15.3x14 Level - 1
Second Kitchen: 9.9x8.6 Level - B
Bathroom: 5.3x10.4 Level - 1
Bathroom: 4.11x8.2 Level - B
Local Schools
High School: Lewis County High
Middle School: Robert L. Bland Middle
Elementary School: Jane Lew Elementary
Listed By / Shown By
Listed By
Agency Name: GARTON REAL ESTATE GROUP
Agent Name: KATE GARTON
Agency Phone: 304-306-8991

Shown By
Agent Name: Jack Oliver, Broker
Agent Phone: (304) 367-0543
Agency Title: Picket Fences Realty, LLC

Estimate Your Payment
Estimated Payment
$ 818.10 per month $723.31 Principal & Interest $0.00 Property Tax (data not provided by mls) $94.79 Homeowner's Insurance
120 Westfield Road | MLS# 10165449
This single family home located at 120 Westfield Road, Jane Lew, WV 26378 is currently listed for sale with an asking price of $325,000. This property was built in 1976 and has 4 bedrooms and 2 full baths with 2496 sq. ft. Search Jane Lew real estate on joliver.pfrealty.net today.