
BEDS3
BATHS2 full
SQUARE FEET1,380
MLS#10165998
STATUSNew
PROPERTY TYPEResidential - Single Family
Property Description
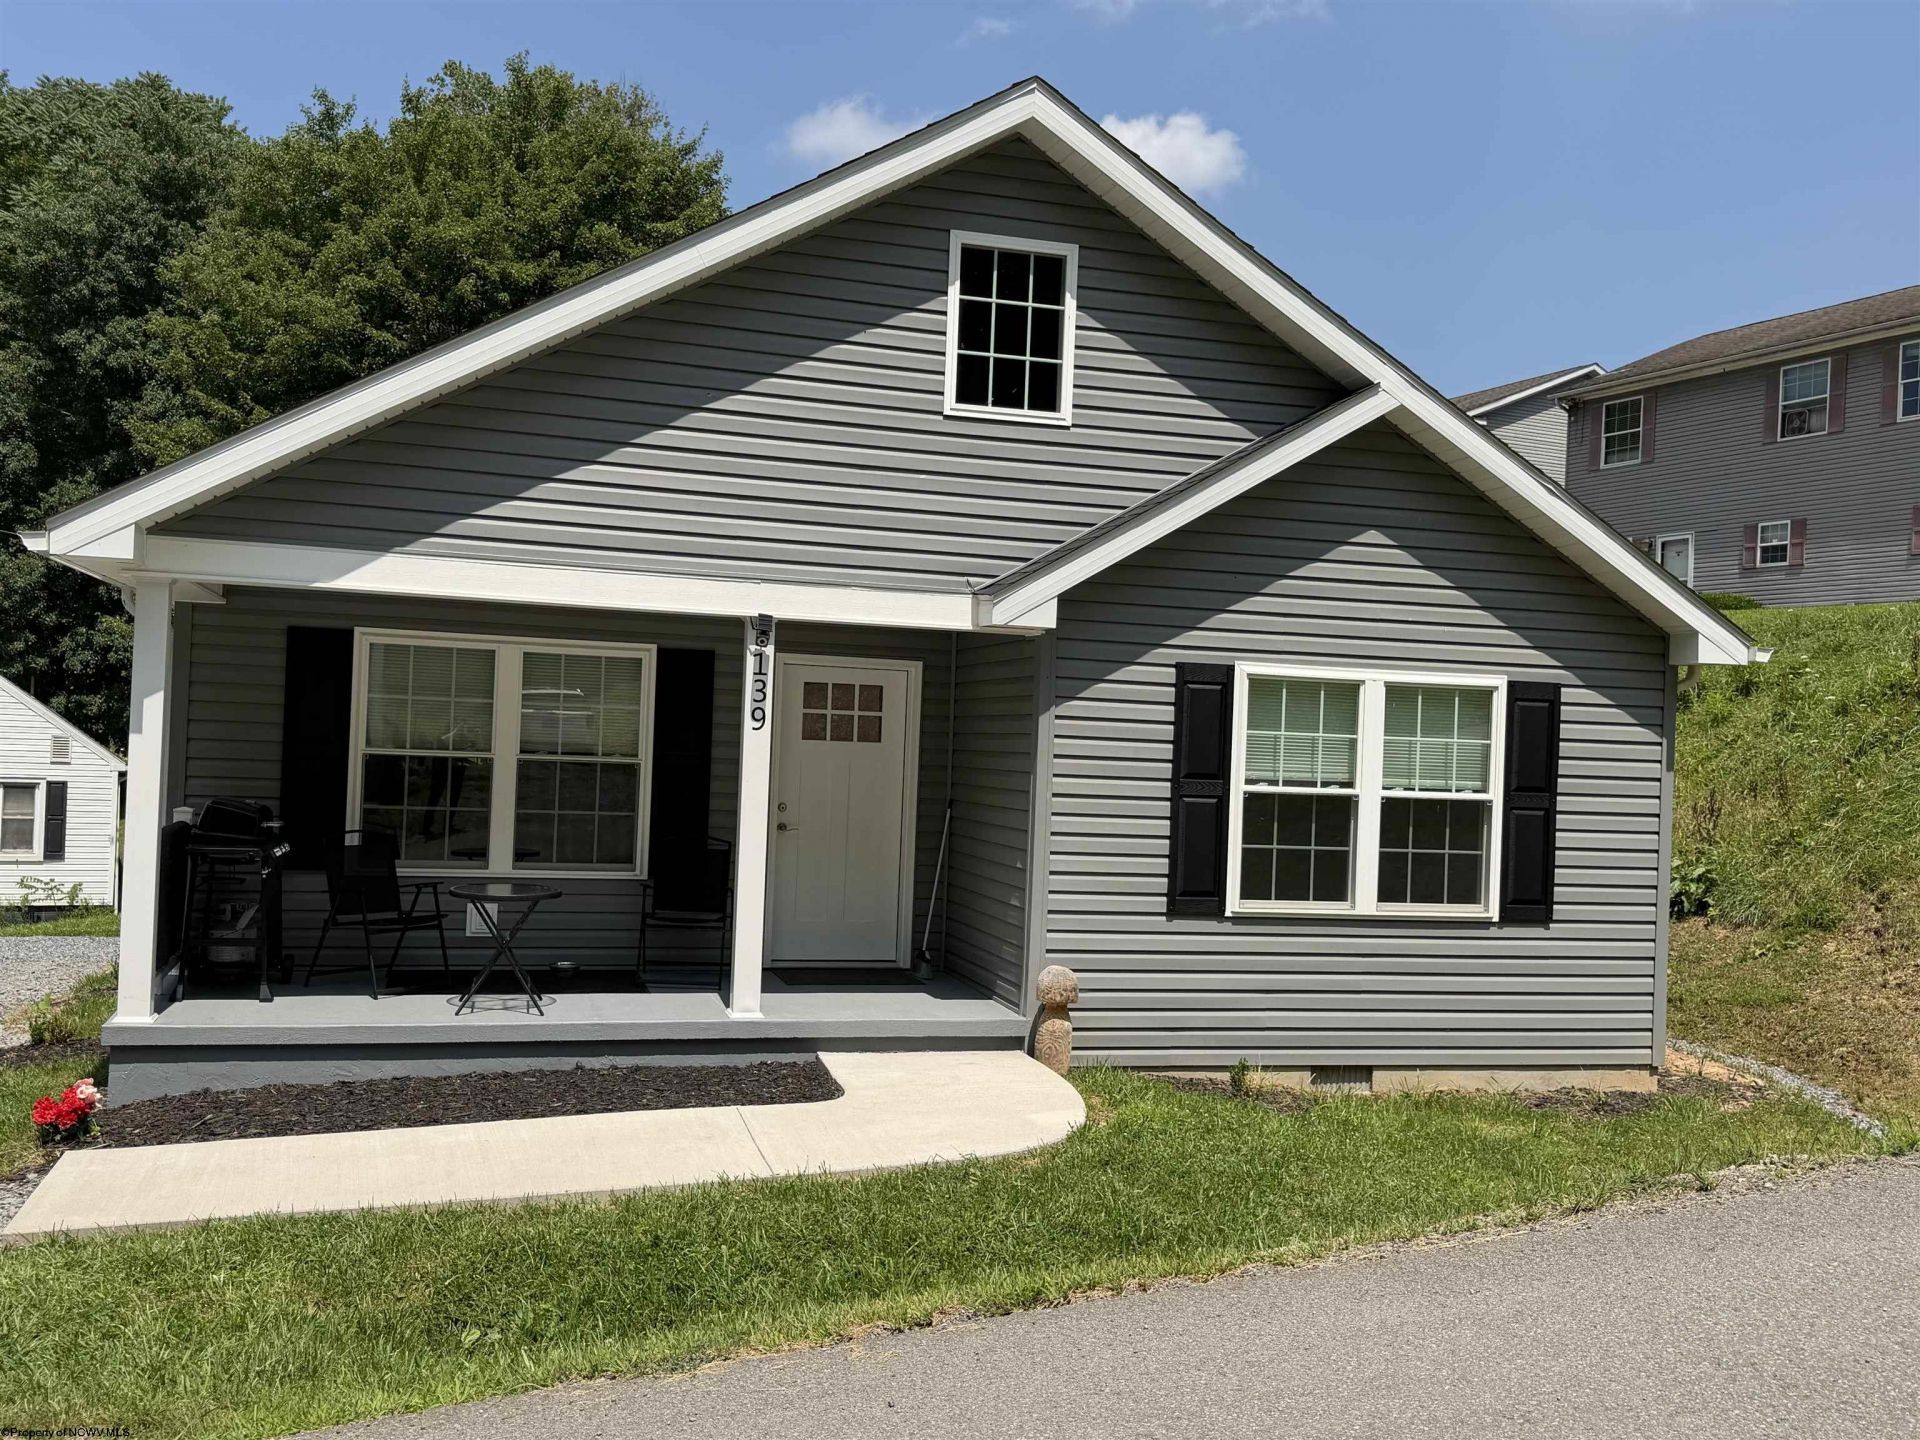
Seller is relocating and motivated!!! Newly constructed in 2024 this 3-bedroom, 2-bath, one-level ranch offers comfortable living and everyday convenience! Enjoy the ease of a functional single-level floor plan along with a newly expanded parking area for added space and accessibility. A new carport is planned for construction within the next few weeks, adding even more value and covered parking. Recent improvements also include new exterior shutters. For added convenience there is an energy-efficient tankless gas on-demand water heater. Conveniently located close to shopping, dining, and other everyday amenities, this home offers a great combination of comfort, practicality, and location. Bring your offer and make this home yours!
Property Features
Property Type: Residential - Single Family
Cooling: Central Air
Heating: Central Heat
Home Style: Ranch
Lot Size: 0.24 Acres
Roof Type: Shingles
Stories: 1.0
Year Built: 2024
Amenities
Walk-in Closets
Primary Bath
Porch
Double Thermo Windows
Feature Descriptions
Appliances: Range, Dishwasher, Refrigerator, Washer, Dryer
Basement Features: Crawl Space
Community Amenities: Park, Playground, Pool, Shopping/Mall, Library, Medical Facility
Construction: Frame
Equipment: Smoke Detectors, Cable Available, Hot Water Heater Gas
Exterior: Vinyl
Fireplace Features: None
HOA Y/N: No
Lot Features: Level, Sloping
Parking Notes: 3+ Cars, Off Street Parking
Sewer: City Sewer
Special View Info: Neighborhood
Total Rooms: 6
Water: City Water
Room Sizes
Primary Bedroom: 14.9X12 Level - 1
Bedroom 2: 12.6X11 Level - 1
Bedroom 3: 12.9X10.8 Level - 1
Kitchen: 14X15.5 Level - 1
Living Room: 15X23 Level - 1
Local Schools
High School: Lewis County High
Middle School: Robert L. Bland Middle
Elementary School: Peterson Central Elementary
Listed By / Shown By
Listed By
Agency Name: OPULENCE REALTY, LLC
Agent Name: MARGARET CALE
Agency Phone: 304-913-7653

Shown By
Agent Name: Jack Oliver, Broker
Agent Phone: (304) 367-0543
Agency Title: Picket Fences Realty, LLC

Estimate Your Payment
Estimated Payment
$ 516.03 per month $456.24 Principal & Interest $0.00 Property Tax (data not provided by mls) $59.79 Homeowner's Insurance
139 Montgomery Road | MLS# 10165998
This single family home located at 139 Montgomery Road, Weston, WV 26452 is currently listed for sale with an asking price of $205,000. This property was built in 2024 and has 3 bedrooms and 2 full baths with 1380 sq. ft. Search Weston real estate on joliver.pfrealty.net today.