
BEDS5
BATHS4 full 2 partial
SQUARE FEET8,512
MLS#10165959
STATUSNew
PROPERTY TYPEResidential - Single Family
SUBDIVISIONMiramichi
Property Description
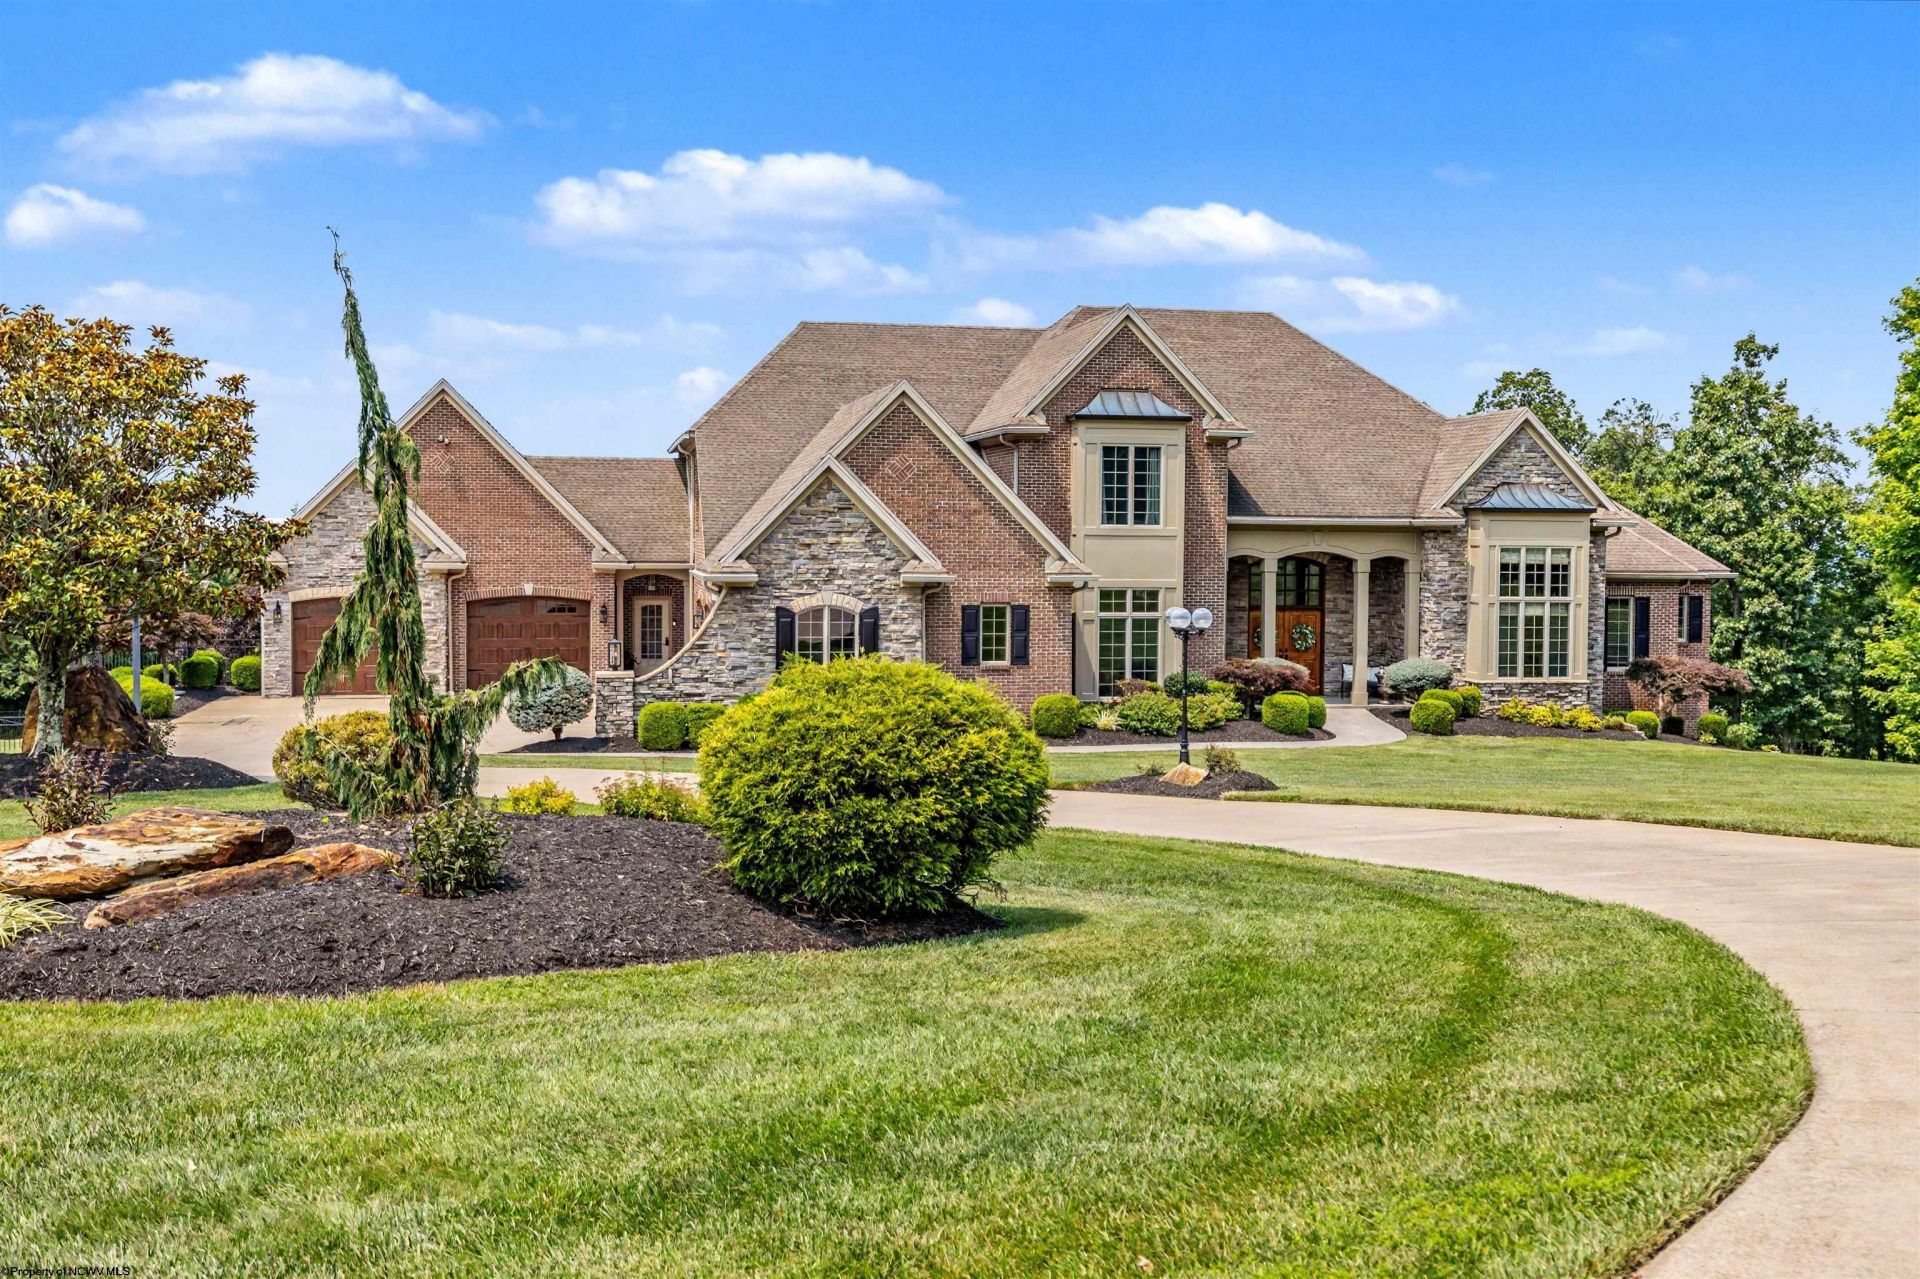
A Private 5-Acre Sanctuary of Luxury, Leisure, and Scenic Views! Welcome to an unparalleled estate nestled at the end of a private lot in one of the area's most prestigious and secure gated communities. Spread across five pristine acres, this magnificent property offers a rare blend of grand-scale entertaining spaces, friendly warmth, and sweeping scenic views-including breathtaking sunsets and seasonal panoramas of Cheat Lake. Every inch of this executive home has been meticulously updated and maintained, offering a turnkey lifestyle of absolute comfort and sophistication! As an Entertainer's Paradise, step into your private, fully fenced backyard oasis, designed to rival the finest luxury resorts! Take a dip in the massive, 8-foot-deep pool equipped with a slide, a brand-new liner, a digital temperature heater, and a state-of-the-art Dolphin Bluetooth pool robot. A dedicated outdoor pool bath adds ultimate convenience for guests. Host unforgettable gatherings at the premium outdoor kitchen, featuring gorgeous matte black granite countertops, a built-in sink, a brand-new double-drawer beverage refrigerator, and a high-end, brand-new Weber grill. Unwind by the custom paver fire pit area, complete with built-in seating and beautiful accent lighting. The property boasts a newly tiled front porch and sidewalk, brand-new exterior lighting throughout the front and back, and professionally manicured landscaping. Inside, an open-concept floor plan with soaring 10-foot-plus ceilings on both the main level and basement creates an airy, majestic ambiance. Fresh paint flows through every single room, beautifully illuminated by a striking new main entry chandelier and modern hanging kitchen lighting. Designed for the culinary enthusiast, the kitchen features a brand-new dishwasher, trash compactor, and under-counter refrigerator to complement the seamless layout. A main floor primary sanctuary suite featuring a newer custom-designed WIC, a contemporary ceiling fan, and a beautifully updated bathroom complete with new designer lighting. The upper level features brand-new, plush carpeting, a newly remodeled Jack & Jill bathroom, and a dedicated upstairs laundry room with a brand-new washer and dryer, supplementing the home's main laundry facilities. The accessible lower level is a world-class entertainment hub that will easily make your home the preferred destination for game days, movie nights, and wellness! Screen blockbusters on a premium brand-new projector paired with a legendary Stewart Filmscreen pro
Property Features
Property Type: Residential - Single Family
Basement: Yes
Cooling: Central Air
Fireplaces: 3
Heating: Forced Air, Floor Heaters, Gas
Home Style: Traditional
Lot Size: 4.94 Acres
Roof Type: Shingles
Stories: 3.0
Year Built: 2007
Amenities
Wet Bar
Walk-in Closets
9ft+ Ceiling
Primary Bath
Washer Connection
Electric Dryer Connection
Garden Tub
Porch
Patio
Deck
Balcony
Gas/Propane Grill
In-ground Pool
Landscaped
Outside Lighting
Private Yard
Outdoor Kitchen
Feature Descriptions
Appliances: Range, Countertop Range, Wall Oven, Microwave, Dishwasher, Disposal, Compactor, Refrigerator, Ice Machine, Washer, Dryer
Basement Features: Full, Finished, Walk-Out, Interior Access, Exterior Access
Community Amenities: Gated Community
Construction: Frame
Days on Site: 2
Equipment: Central Vacuum, Smoke Detectors, Whirlpool/Hot Tub, Security System, Garage Door Opener, Cable Ready, Hot Water Heater Gas, Hot Tub, Carbon Monoxide Detectors, High Speed Internet Ready
Exterior: Brick
Fireplace Features: Gas Logs
HOA Fee: $2000/Yearly
HOA Y/N: Yes
Lot Features: Corner, Cul-de-sac, Rolling
Parking Notes: 3+ Cars
Sewer: City Sewer
Special View Info: Mountain, City Lights, Panoramic, Lake or River, Neigh
Swimming Pool: Yes
Total Rooms: 13
Water: City Water
Water Features: View, Close Proximity
Room Sizes
Primary Bedroom: 24.8x14.11 Level - 1
Bedroom 2: 22x14 Level - 2
Bedroom 3: 21x13 Level - 2
Bedroom 4: 17x15 Level - 2
Bedroom 5: 15.2x13.2 Level - L
Kitchen: 33x15.2 Level - 1
Dining Room: 14.8x17 Level - 1
Living Room: 25.6x20 Level - 1
Family Room: 19.7x18.9 Level - 1
Office: 13.3x15.6 Level - 1
Play Room: 22x24 Level - L
Other: 19.10x38.3 Level - L
Local Schools
High School: University High
Middle School: Mountaineer Middle
Elementary School: Cheat Lake Elementary
Listed By / Shown By
Listed By
Agency Name: THE AGENCY - MORGANTOWN
Agent Name: MICHELLE OATES
Agency Phone: 304-212-2500

Shown By
Agent Name: Jack Oliver, Broker
Agent Phone: (304) 367-0543
Agency Title: Picket Fences Realty, LLC

Estimate Your Payment
Estimated Payment
$ 9,059.52 per month $8,009.81 Principal & Interest $0.00 Property Tax (data not provided by mls) $1,049.71 Homeowner's Insurance
19 Miramichi Trail | MLS# 10165959
This single family home located at 19 Miramichi Trail, Morgantown, WV 26508 is currently listed for sale with an asking price of $3,599,000. This property was built in 2007 and has 5 bedrooms and 4 full and 2 partial baths with 8512 sq. ft. Miramichi Trail is located in the Miramichi subdivision. Search Miramichi real estate on joliver.pfrealty.net today.