
BEDS3
BATHS1 full 1 partial
SQUARE FEET984
MLS#10165975
STATUSNew
PROPERTY TYPEResidential - Single Family
SUBDIVISIONStealey
Property Description
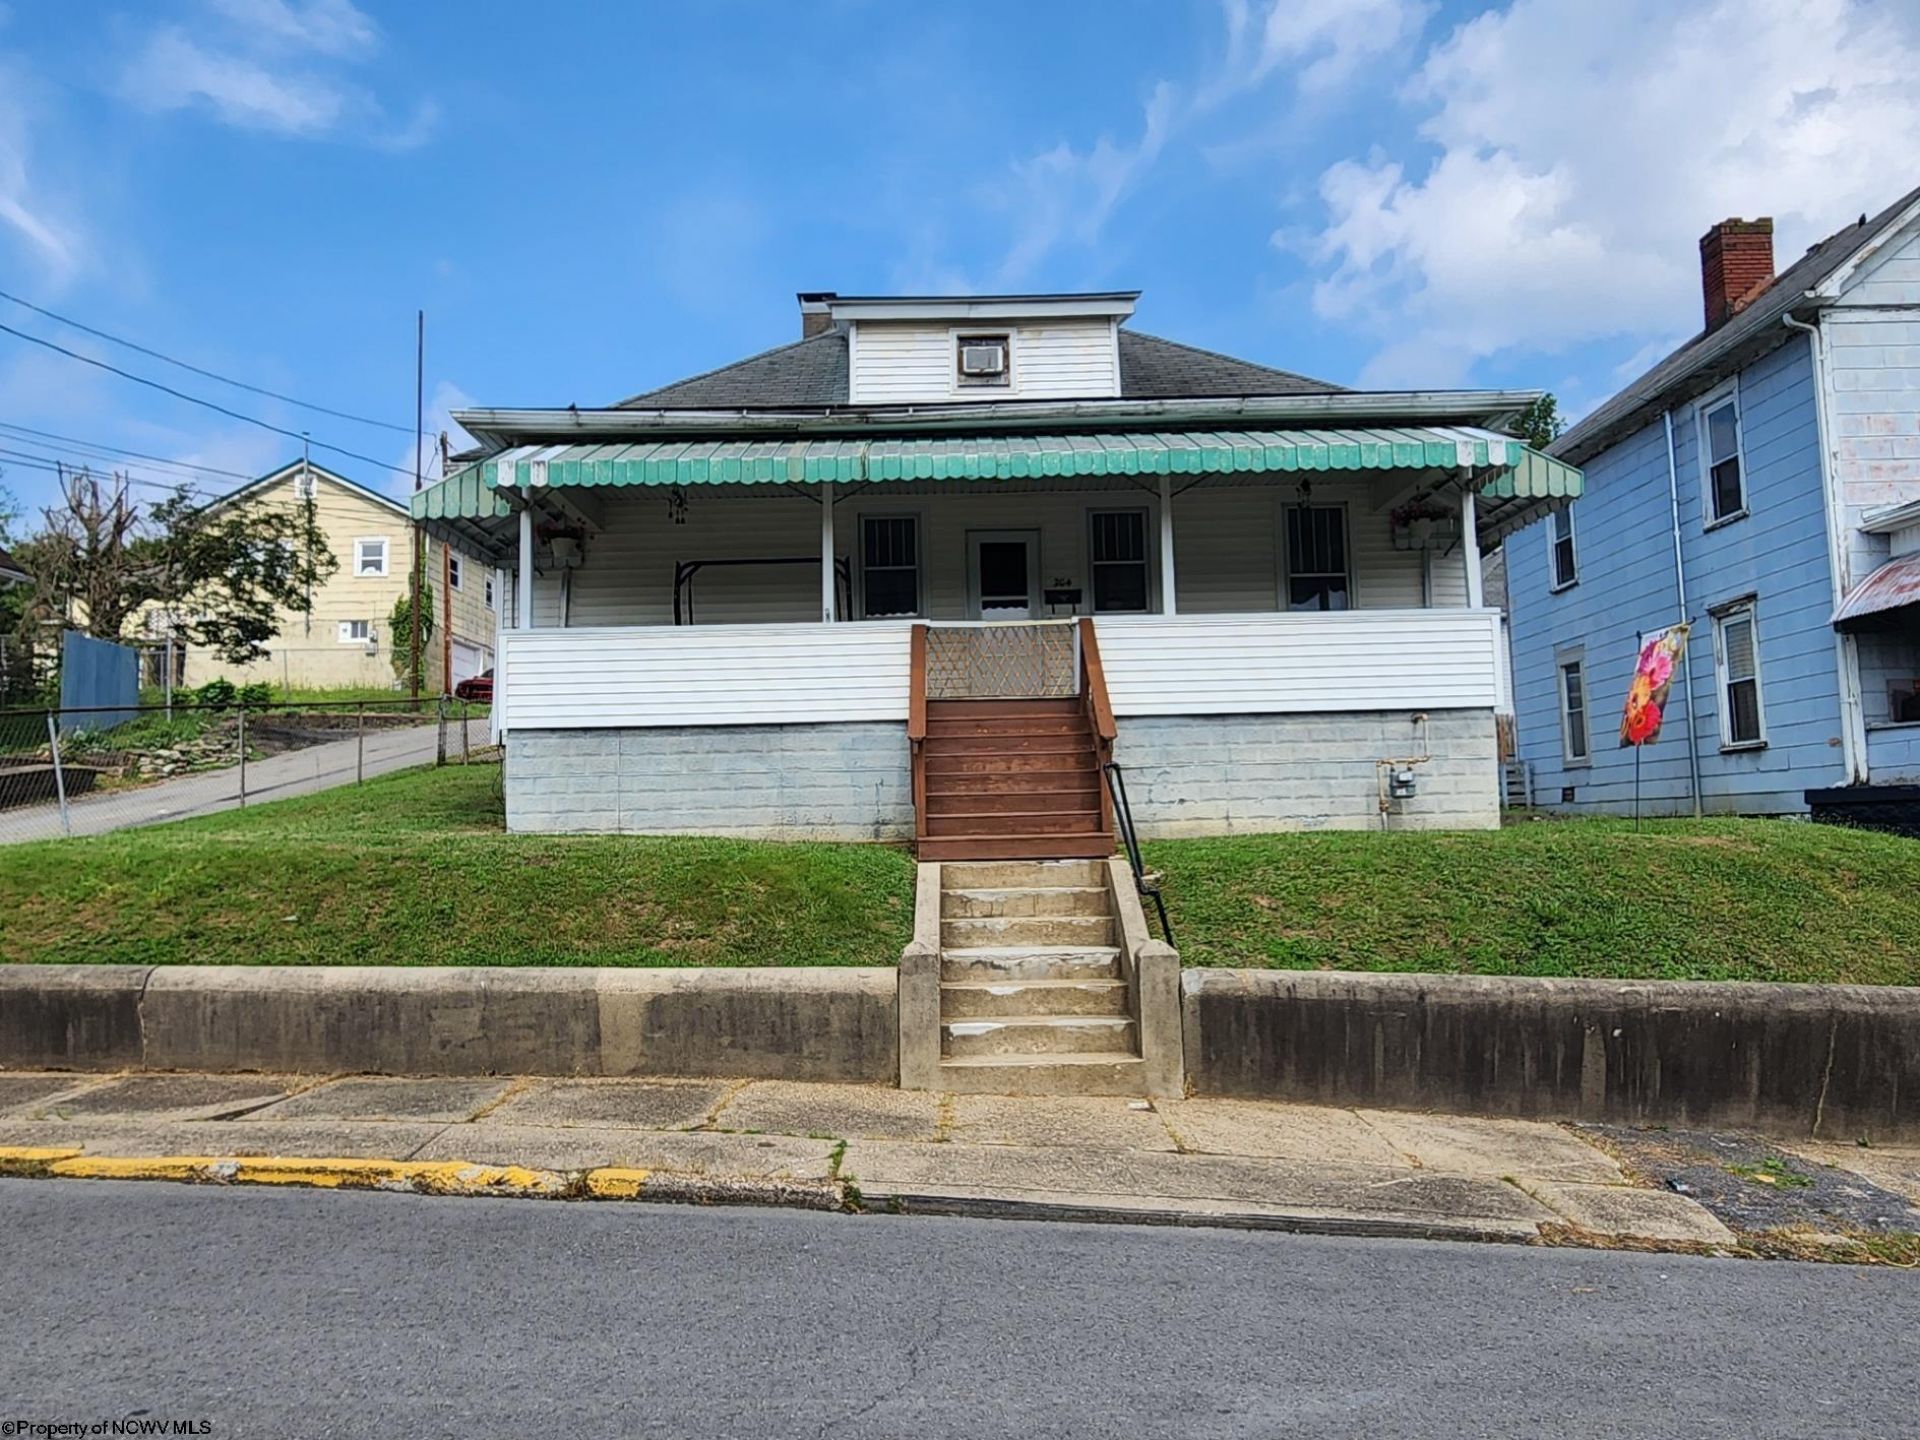
Charming 3BR/1.5BA 1.5-story bungalow/Foursquare hybrid in Stealey featuring classic porch architecture, clean lines, and a functional, well-maintained interior. The main level includes spacious living and dining areas, and a bright kitchen with great potential, plus a convenient half bath upstairs. Enjoy a covered front porch and close proximity to Bridgeport/Clarksburg amenities. The fenced backyard feels like a private pocket of Stealey, perfect for morning coffee. A solid home with heart, comfort, and in the kind of neighborhood warmth people look for but rarely find. Being sold "As Is". Measurements are approximate.
Property Features
Property Type: Residential - Single Family
Basement: Yes
Cooling: Ceiling Fan(s), Wall Unit(s)
Garage: 1
Heating: Forced Air, Baseboards, Gas
Home Style: Bungalow
Roof Type: Shingles
Stories: 1.5
Year Built: 1900
Amenities
Some Window Treatments
Electric Stove Connection
Washer Connection
Electric Dryer Connection
Single Level Living
Porch
Storm Windows
Storm Doors
Feature Descriptions
Appliances: Range, Dishwasher, Refrigerator, Freezer, Washer, Dryer
Basement Features: Partial, Unfinished, Dirt Floor, Concrete Floor, Exterior Access
Community Amenities: Park, Playground, Public Transportation
Construction: Frame, Block, Wood
Days on Site: 1
Equipment: Cable Available, Hot Water Heater Gas, High Speed Internet Avail
Exterior: Aluminum, Block
Fireplace Features: Other
HOA Y/N: No
Lot Features: Sloping
Parking Notes: 1 Car, Off Street Parking, Street Parking
Sewer: City Sewer
Special View Info: Neighborhood
Total Rooms: 8
Water: City Water
Room Sizes
Primary Bedroom: 10.7x9.75 Level - 1
Bedroom 2: 9x10.9 Level - 1
Bedroom 3: 10x17.5 Level - 2
Kitchen: 13.7x10.7 Level - 1
Dining Room: 11.25x9.3 Level - 1
Living Room: 13.2x23.5 Level - 1
Bathroom: 5.6x9 Level - 1
Bathroom: 5x7.5 Level - 2
Local Schools
High School: Robert C. Byrd High
Middle School: Liberty Middle
Elementary School: Victory Elementary
Listed By / Shown By
Listed By
Agency Name: FATHOM REALTY LLC
Agent Name: KELLY GRANT
Agency Phone: 304-645-7700

Shown By
Agent Name: Jack Oliver, Broker
Agent Phone: (304) 367-0543
Agency Title: Picket Fences Realty, LLC

Estimate Your Payment
Estimated Payment
$ 276.90 per month $244.81 Principal & Interest $0.00 Property Tax (data not provided by mls) $32.08 Homeowner's Insurance
204 Duncan Avenue | MLS# 10165975
This single family home located at 204 Duncan Avenue, Clarksburg, WV 26301 is currently listed for sale with an asking price of $110,000. This property was built in 1900 and has 3 bedrooms and 1 full and 1 partial baths with 984 sq. ft. Duncan Avenue is located in the Stealey subdivision. Search Stealey real estate on joliver.pfrealty.net today.