
BEDS3
BATHS2 full 1 partial
SQUARE FEET1,431
MLS#10165653
STATUSContingent
PROPERTY TYPEResidential - Townhouse
SUBDIVISIONStafford Village
Property Description
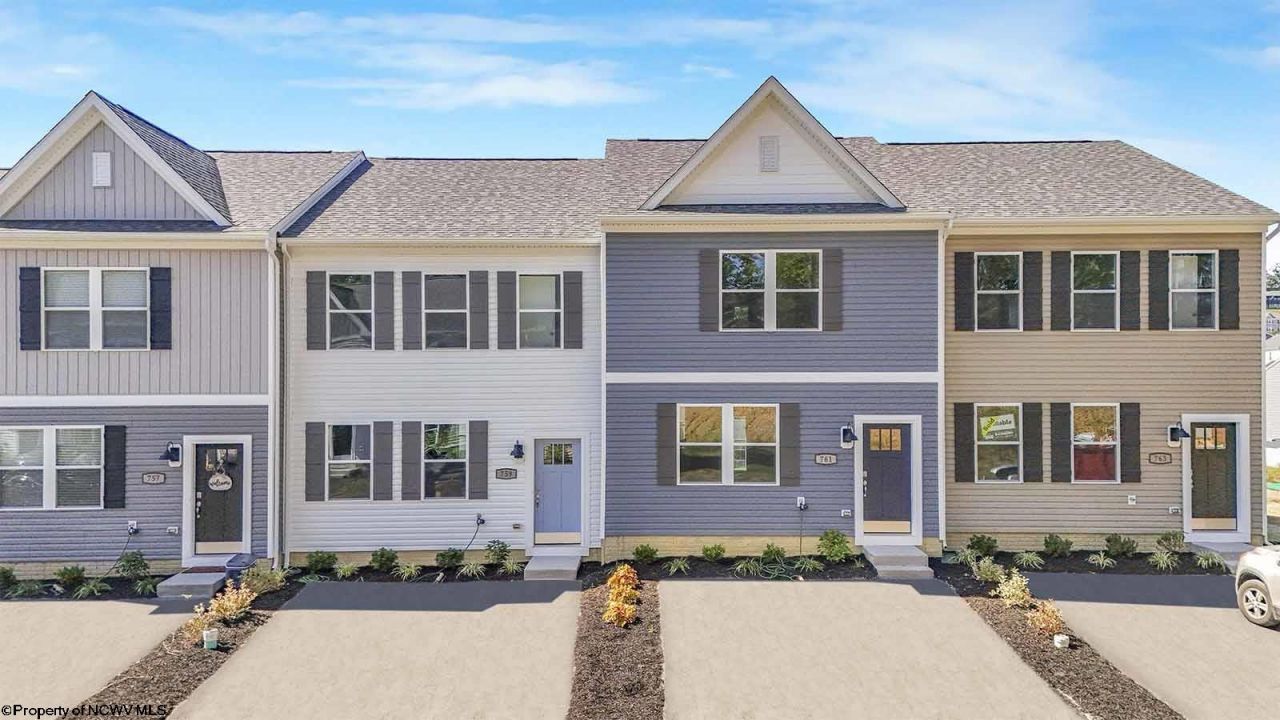
This brand-new end unit townhome offers the perfect blend of comfort, style, and value. This townhome offers a spacious layout with 3 bedrooms and 2.5 baths, designed for modern lifestyles, open-concept kitchen and living area perfect for entertaining, quartz countertops and designer cabinetry. This townhome also offers energy-efficient construction to keep your home comfortable and your costs low, dedicated parking for everyday convenience, and low-maintenance living so you can spend more time enjoying life..
Property Features
Property Type: Residential - Townhouse
Cooling: Heat Pump, Electric
Heating: Heat Pump, Electric
Home Style: Colonial
Roof Type: Shingles
Stories: 2.0
Year Built: 2026
Amenities
Walk-in Closets
9ft+ Ceiling
Primary Bath
Electric Dryer Connection
Icemaker Connection
Landscaped
Outside Lighting
Feature Descriptions
Appliances: Range, Dishwasher, Disposal, Refrigerator
Basement Features: None
Community Amenities: Shopping/Mall
Construction: Frame, Concrete
Days on Site: 18
Equipment: Smoke Detectors, Cable Ready, Hot Water Heater Elec., Radon Mitigation System, Carbon Monoxide Detectors
Exterior: Vinyl
Fireplace Features: None
HOA Fee: $40/Monthly
HOA Y/N: Yes
Lot Features: Level
Parking Notes: 2 Cars, Off Street Parking
Sewer: City Sewer
Special View Info: Neighborhood
Total Rooms: 5
Units: 6
Water: City Water
Room Sizes
Primary Bedroom: 13.3X12.5 Level - 2
Bedroom 2: 10.4X9.1 Level - 2
Bedroom 3: 10.4X9.1 Level - 2
Kitchen: 12.10X15 Level - 1
Living Room: 16.6X17.5 Level - 1
Local Schools
High School: Fairmont Sr. High
Middle School: West Fairmont Middle
Elementary School: White Hall Elementary
Listed By / Shown By
Listed By
Agency Name: D.R. HORTON REALTY OF WEST VIRGINIA
Agent Name: BRIAN FENSKE
Agency Phone: 667-500-2488

Shown By
Agent Name: Jack Oliver, Broker
Agent Phone: (304) 367-0543
Agency Title: Picket Fences Realty, LLC

Estimate Your Payment
Estimated Payment
$ 578.94 per month $511.86 Principal & Interest $0.00 Property Tax (data not provided by mls) $67.08 Homeowner's Insurance
24 Erow Street | MLS# 10165653
This townhouse located at 24 Erow Street, White Hall, WV 26554 is currently listed for sale with an asking price of $229,990. This property was built in 2026 and has 3 bedrooms and 2 full and 1 partial baths with 1431 sq. ft. Erow Street is located in the Stafford Village subdivision. Search Stafford Village real estate on joliver.pfrealty.net today.