
BEDS3
BATHS2 full 1 partial
SQUARE FEET1,820
MLS#10165920
STATUSActive
PROPERTY TYPEResidential - Single Family
Property Description
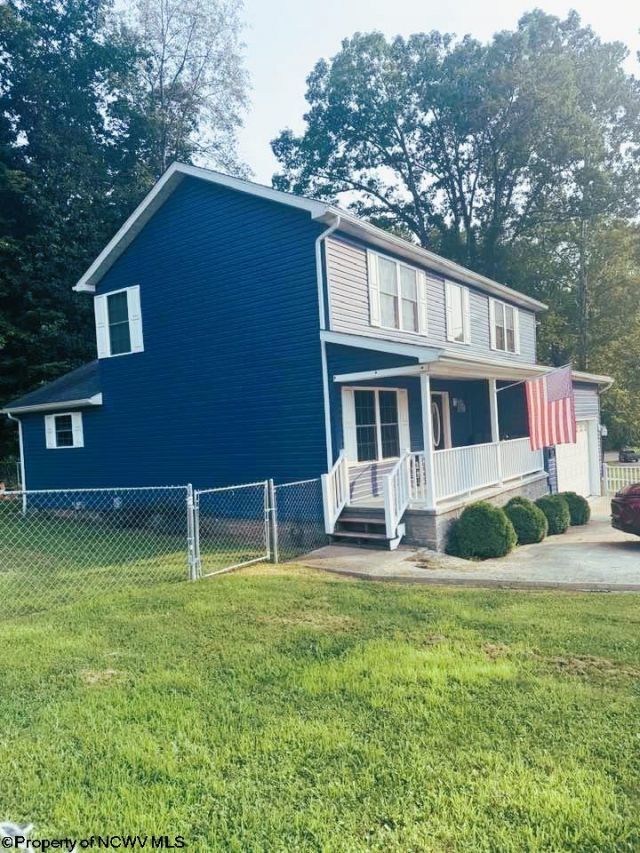
THE BEST OF BOTH WORLDS, stunning contempory 2-story home close to the Bel Meadow Golf Course appx. one mile from home! This setting gives you a peaceful feeling the minute you pull up to this lovely home with its beautiful curb appeal and spectacular views that surrounds it !!!! Country setting, only a few minutes from Emily Drive shopping center and all the amenitites for most of your shopping needs. So many possibilites with the oversized garage (appx. 30x48) would make a great mechanic shop, wood shop, etc. with an office, fireplace & mini split for comfort year around. Has leaf filter screens installed. Includes whole house filtration & reverse osmosis in the kitchen, outside lighting & security System. Very well maintained and move in ready... Intergal 2-car garage. A must see !!! Age of Home, Sq. Footage and acreage is appx.
Property Features
Property Type: Residential - Single Family
Cooling: Central Air
Fireplaces: 2
Garage: 2 car attached
Heating: Forced Air
Home Style: Contemporary, Two Story
Lot Size: 0.63 Acres
Roof Type: Shingles
Stories: 2.0
Year Built: 2019
Amenities
Vaulted Ceilings
Washer Connection
Electric Dryer Connection
Other
Porch
Deck
Private Yard
Feature Descriptions
Appliances: Range, Dishwasher, Refrigerator, Freezer, Washer, Dryer
Basement Features: Crawl Space
Community Amenities: Golf Course, Other
Construction: Frame
Days on Site: 5
Equipment: Smoke Detectors, Security System, Water Filter, High Speed Internet Ready
Exterior: Vinyl
Fireplace Features: Electric
HOA Y/N: No
Lot Features: Level, Sloping
Parking Notes: 2 Cars, Off Street Parking
Sewer: Aeration System
Special View Info: Park-like, Neighborhood
Total Rooms: 8
Water: City Water
Water Features: Close Proximity
Room Sizes
Primary Bedroom: 19.17x12.8 Level - 2
Bedroom 2: 11.14x9.83 Level - 2
Bedroom 3: 12.36x9.5 Level - 2
Kitchen: 16.5x10.9 Level - 1
Dining Room: 16.28x10 Level - 1
Living Room: 17.3x16.53 Level - 1
Bathroom: 11.46x8.47 Level - 2
Bathroom: 7.65x4.93 Level - 2
Local Schools
High School: Bridgeport High
Middle School: Bridgeport Middle
Elementary School: Simpson Elementary
Listed By / Shown By
Listed By
Agency Name: EXP REALTY, LLC
Agent Name: LINDA SYSLO
Agency Phone: 877-477-1901

Shown By
Agent Name: Jack Oliver, Broker
Agent Phone: (304) 367-0543
Agency Title: Picket Fences Realty, LLC

Estimate Your Payment
Estimated Payment
$ 1,074.86 per month $950.32 Principal & Interest $0.00 Property Tax (data not provided by mls) $124.54 Homeowner's Insurance
3166 Stevens Run Road | MLS# 10165920
This single family home located at 3166 Stevens Run Road, Mount Clare, WV 26408 is currently listed for sale with an asking price of $427,000. This property was built in 2019 and has 3 bedrooms and 2 full and 1 partial baths with 1820 sq. ft. Search Mount Clare real estate on joliver.pfrealty.net today.