
BEDS5
BATHS2 full
SQUARE FEET2,682
MLS#10165437
STATUSActive
PROPERTY TYPEResidential - Single Family
Property Description
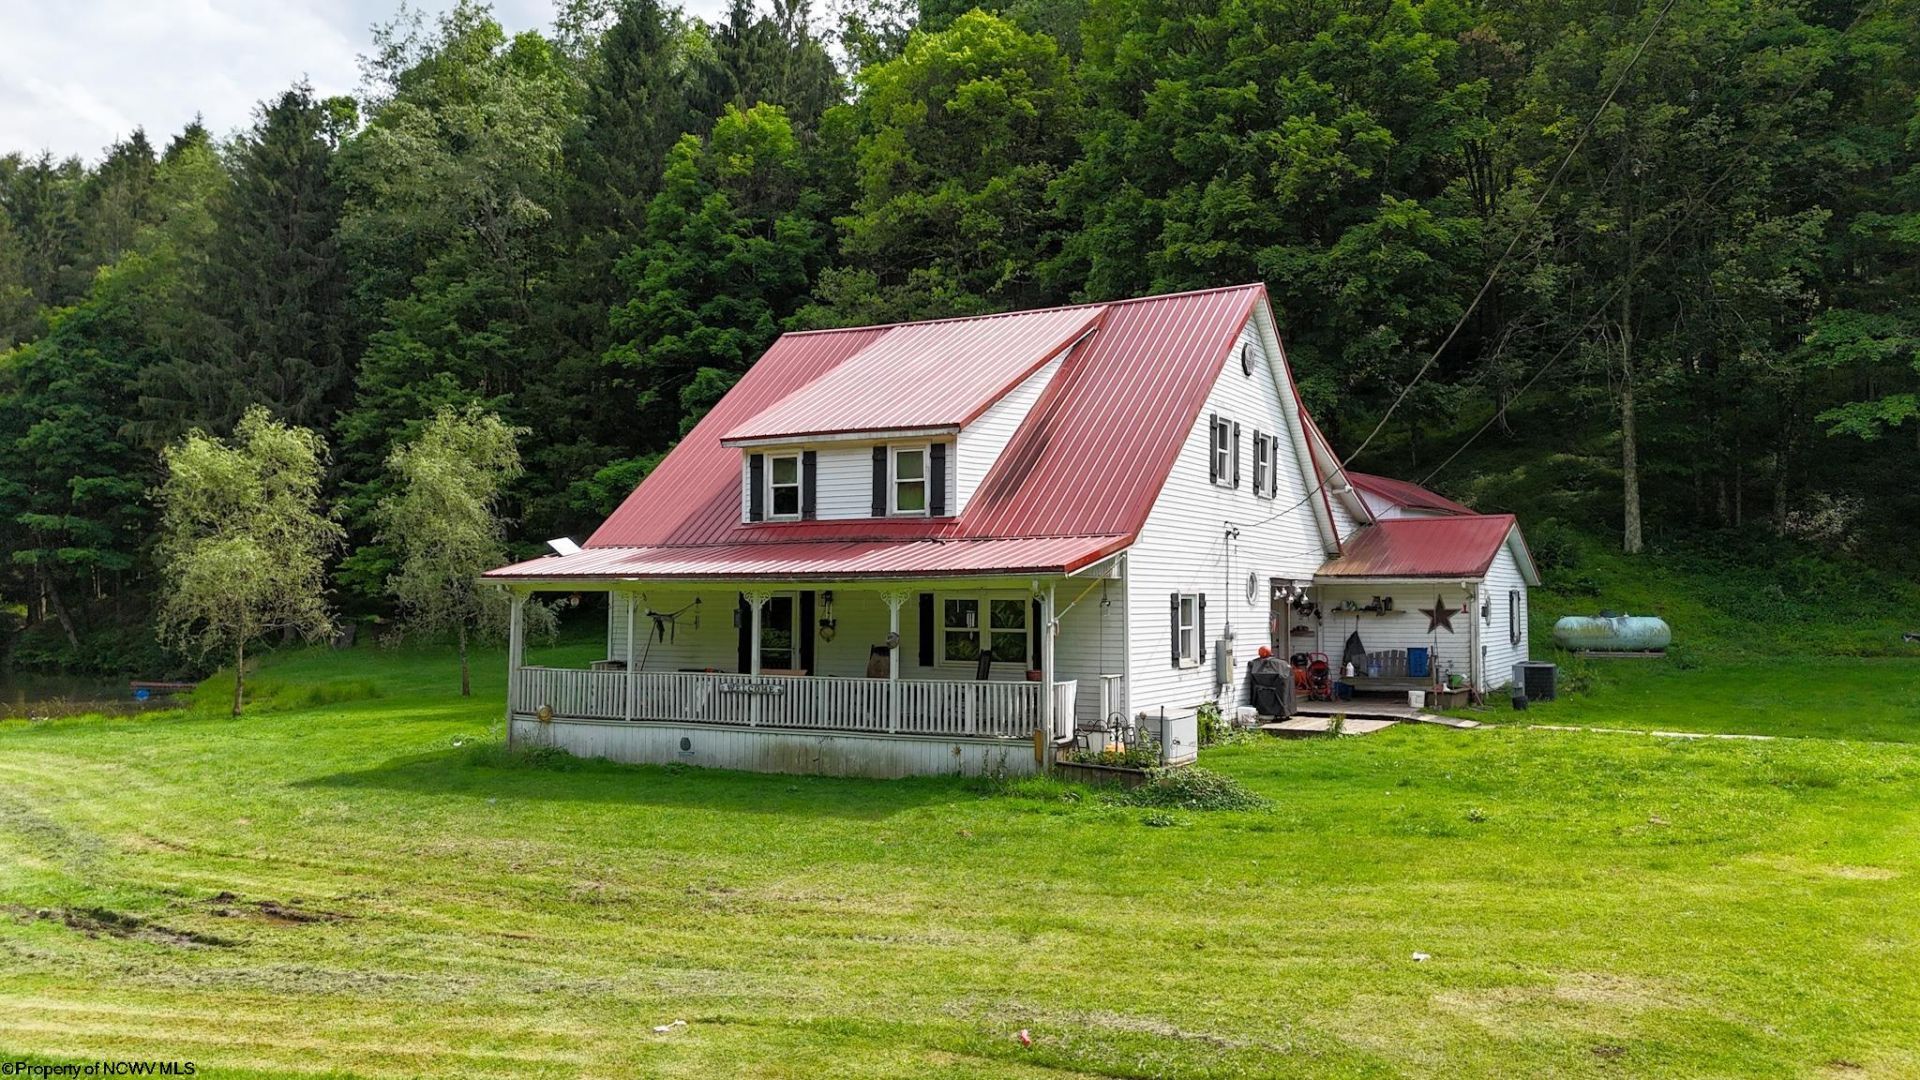
Escape to your own private slice of West Virginia with this remarkable 75 acre property offering the perfect blend of comfort, recreation, and self-sufficiency. At its heart sits a thoughtfully renovated 5-bedroom, 2-bath farmhouse that combines modern conveniences with timeless country appeal. Over the years, the home has benefited from numerous quality updates, including a metal roof, well and pump, water treatment system and an oversized Generac whole-house generator. The first floor was extensively remodeled with an eye toward preserving the home's farmhouse character while enhancing everyday comfort and functionality. The grounds are just as impressive, the vast acerage featuring a beautiful pond, garden area, and woodshed. Whether you're dreaming of a working homestead, hunting retreat, or peaceful country escape, this unique property offers endless opportunities to enjoy the outdoors and wide-open spaces. Come experience the beauty, privacy, and versatility this one-of-a-kind property has to offer. Schedule your appointment today before this piece of Almost Heaven is gone! 24 hour notice to show. See agent remarks.
Property Features
Property Type: Residential - Single Family
Cooling: Central Air
Fireplaces: 3
Garage: 1
Heating: Propane, Wood
Home Style: Farmhouse, Two Story
Lot Size: 74.83 Acres
Roof Type: Metal
Stories: 2.0
Year Built: 1910
Amenities
Walk-in Closets
All Window Treatments
Primary Bath
Washer Connection
Electric Dryer Connection
Porch
Patio
Deck
Storage Shed/Outbuilding
Barn
Landscaped
Double Thermo Windows
Private Yard
Feature Descriptions
Appliances: Range, Microwave, Dishwasher, Refrigerator, Water Softener
Basement Features: Crawl Space
Community Amenities: Other
Construction: Frame
Days on Site: 31
Equipment: Water Filter, Cable Ready, Hot Water Heater Gas, Whole House Generator
Exterior: Vinyl
Fireplace Features: Gas Logs
HOA Y/N: No
Lot Features: Wooded, Level, Sloping, Rural, Cleared Lot
Parking Notes: 3+ Cars
Sewer: Aeration System
Special View Info: Mountain, Panoramic, Park-like
Total Rooms: 10
Water: Well
Water Features: Pond
Wooded: Yes
Room Sizes
Primary Bedroom: 18.2x11.10 Level - 1
Bedroom 2: 12x10 Level - 1
Bedroom 3: 23.6x13.4 Level - 2
Bedroom 4: 13.3x11.3 Level - 2
Bedroom 5: 15.5x9 Level - 2
Kitchen: 11.1x10.4 Level - 1
Dining Room: 15.1x15 Level - 1
Living Room: 15.1x15 Level - 1
Breakfast Nook: 15.1x9 Level - 1
Laundry: 5.7x4.9 Level - 1
Local Schools
High School: North Marion High
Middle School: Mannington Middle
Elementary School: Blackshere Elementary
Listed By / Shown By
Listed By
Agency Name: HERITAGE REAL ESTATE CO.
Agent Name: BILL PORTER
Agency Phone: 304-612-3746

Shown By
Agent Name: Jack Oliver, Broker
Agent Phone: (304) 367-0543
Agency Title: Picket Fences Realty, LLC

Estimate Your Payment
Estimated Payment
$ 1,006.89 per month $890.23 Principal & Interest $0.00 Property Tax (data not provided by mls) $116.67 Homeowner's Insurance
407 Soap Hollow Road | MLS# 10165437
This single family home located at 407 Soap Hollow Road, Mannington, WV 26582 is currently listed for sale with an asking price of $400,000. This property was built in 1910 and has 5 bedrooms and 2 full baths with 2682 sq. ft. Search Mannington real estate on joliver.pfrealty.net today.