
BEDS3
BATHS2 full
SQUARE FEET1,336
MLS#10165928
STATUSContingent
PROPERTY TYPEResidential - Single Family
Property Description
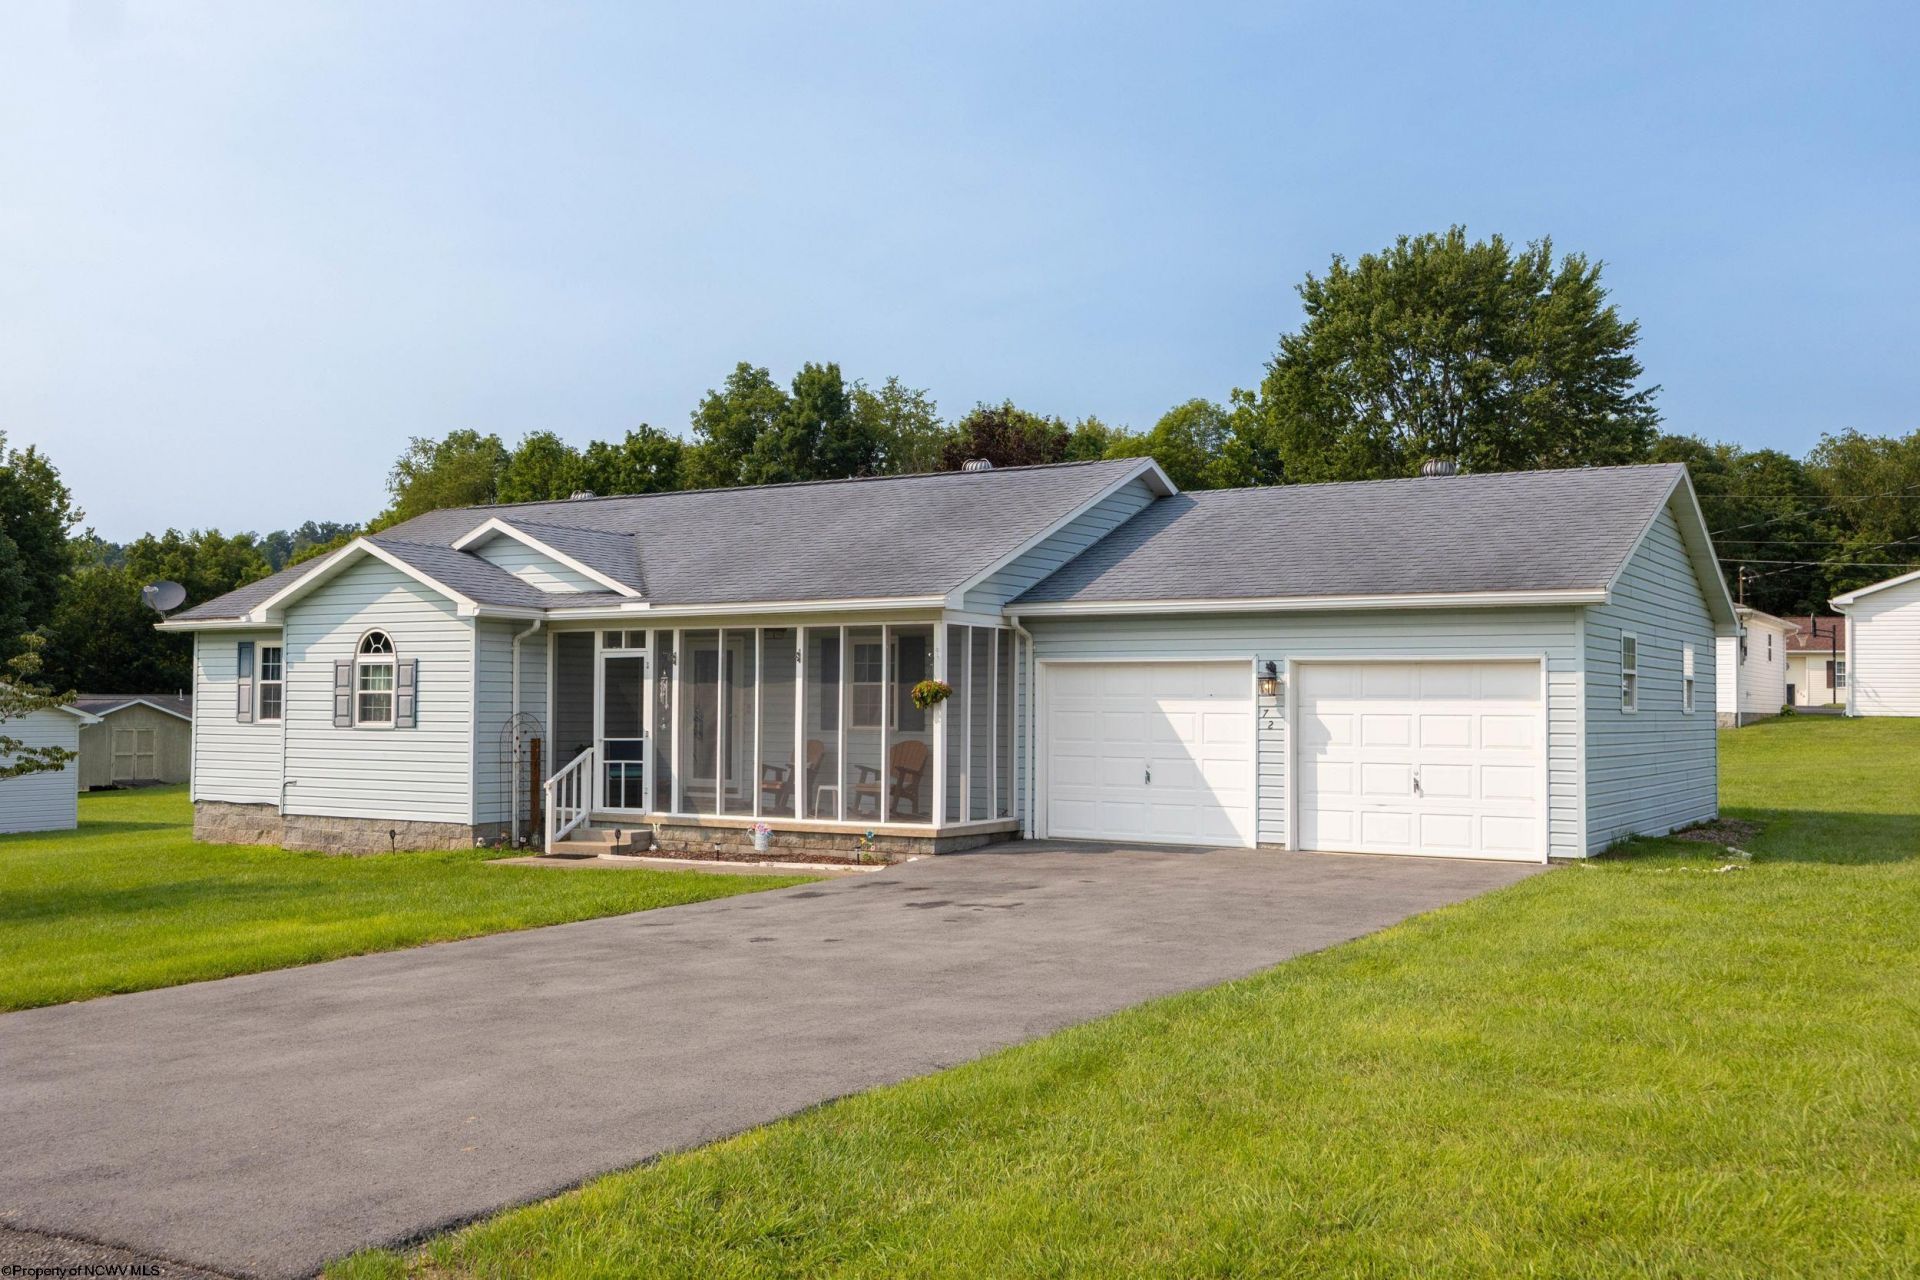
Move-in ready and full of charm, this well-maintained ranch offers the ease of one-level living in a peaceful Lost Creek setting. Recent updates include a brand-new deck and a new water heater, adding to the home's appeal. The property also features an attached two-car garage, providing ample space for parking, storage, or a workshop. With comfortable living spaces and timeless character, this home is ready for its next owner. Whether you're searching for your first home, looking to downsize, or expand your investment portfolio, this property presents a wonderful opportunity. Being sold AS IS.
Property Features
Property Type: Residential - Single Family
Cooling: Central Air
Garage: 2
Heating: Forced Air
Home Style: Ranch
Lot Size: 0.40 Acres
Roof Type: Shingles
Stories: 1.0
Year Built: 1994
Amenities
Walk-in Closets
Some Window Treatments
Single Level Living
Deck
Cabana
Screen Porch
Feature Descriptions
Appliances: Range, Microwave, Dishwasher, Disposal, Refrigerator, Washer, Dryer
Basement Features: Crawl Space
Community Amenities: Park, Playground
Construction: Block
Days on Site: 5
Equipment: Smoke Detectors, Garage Door Opener, Cable Available, High Speed Internet Avail
Exterior: Vinyl
Fireplace Features: None
HOA Y/N: No
Lot Features: Corner, Level
Parking Notes: Off Street Parking
Sewer: City Sewer
Special View Info: Neighborhood
Total Rooms: 7
Water: City Water
Room Sizes
Primary Bedroom: 15x15 Level - 1
Bedroom 2: 11x15 Level - 1
Bedroom 3: 12x11 Level - 1
Kitchen: 11x9.5 Level - 1
Dining Room: 8x9.5 Level - 1
Living Room: 19x15 Level - 1
Local Schools
High School: South Harrison High
Middle School: South Harrison Middle
Elementary School: Lost Creek Elementary
Listed By / Shown By
Listed By
Agency Name: MCNEELY REALTY GROUP
Agent Name: ALEXIS HALL
Agency Phone: 304-848-8000

Shown By
Agent Name: Jack Oliver, Broker
Agent Phone: (304) 367-0543
Agency Title: Picket Fences Realty, LLC

Estimate Your Payment
Estimated Payment
$ 667.07 per month $589.78 Principal & Interest $0.00 Property Tax (data not provided by mls) $77.29 Homeowner's Insurance
72 Hillview Drive | MLS# 10165928
This single family home located at 72 Hillview Drive, Lost Creek, WV 26385 is currently listed for sale with an asking price of $265,000. This property was built in 1994 and has 3 bedrooms and 2 full baths with 1336 sq. ft. Search Lost Creek real estate on joliver.pfrealty.net today.